New Listing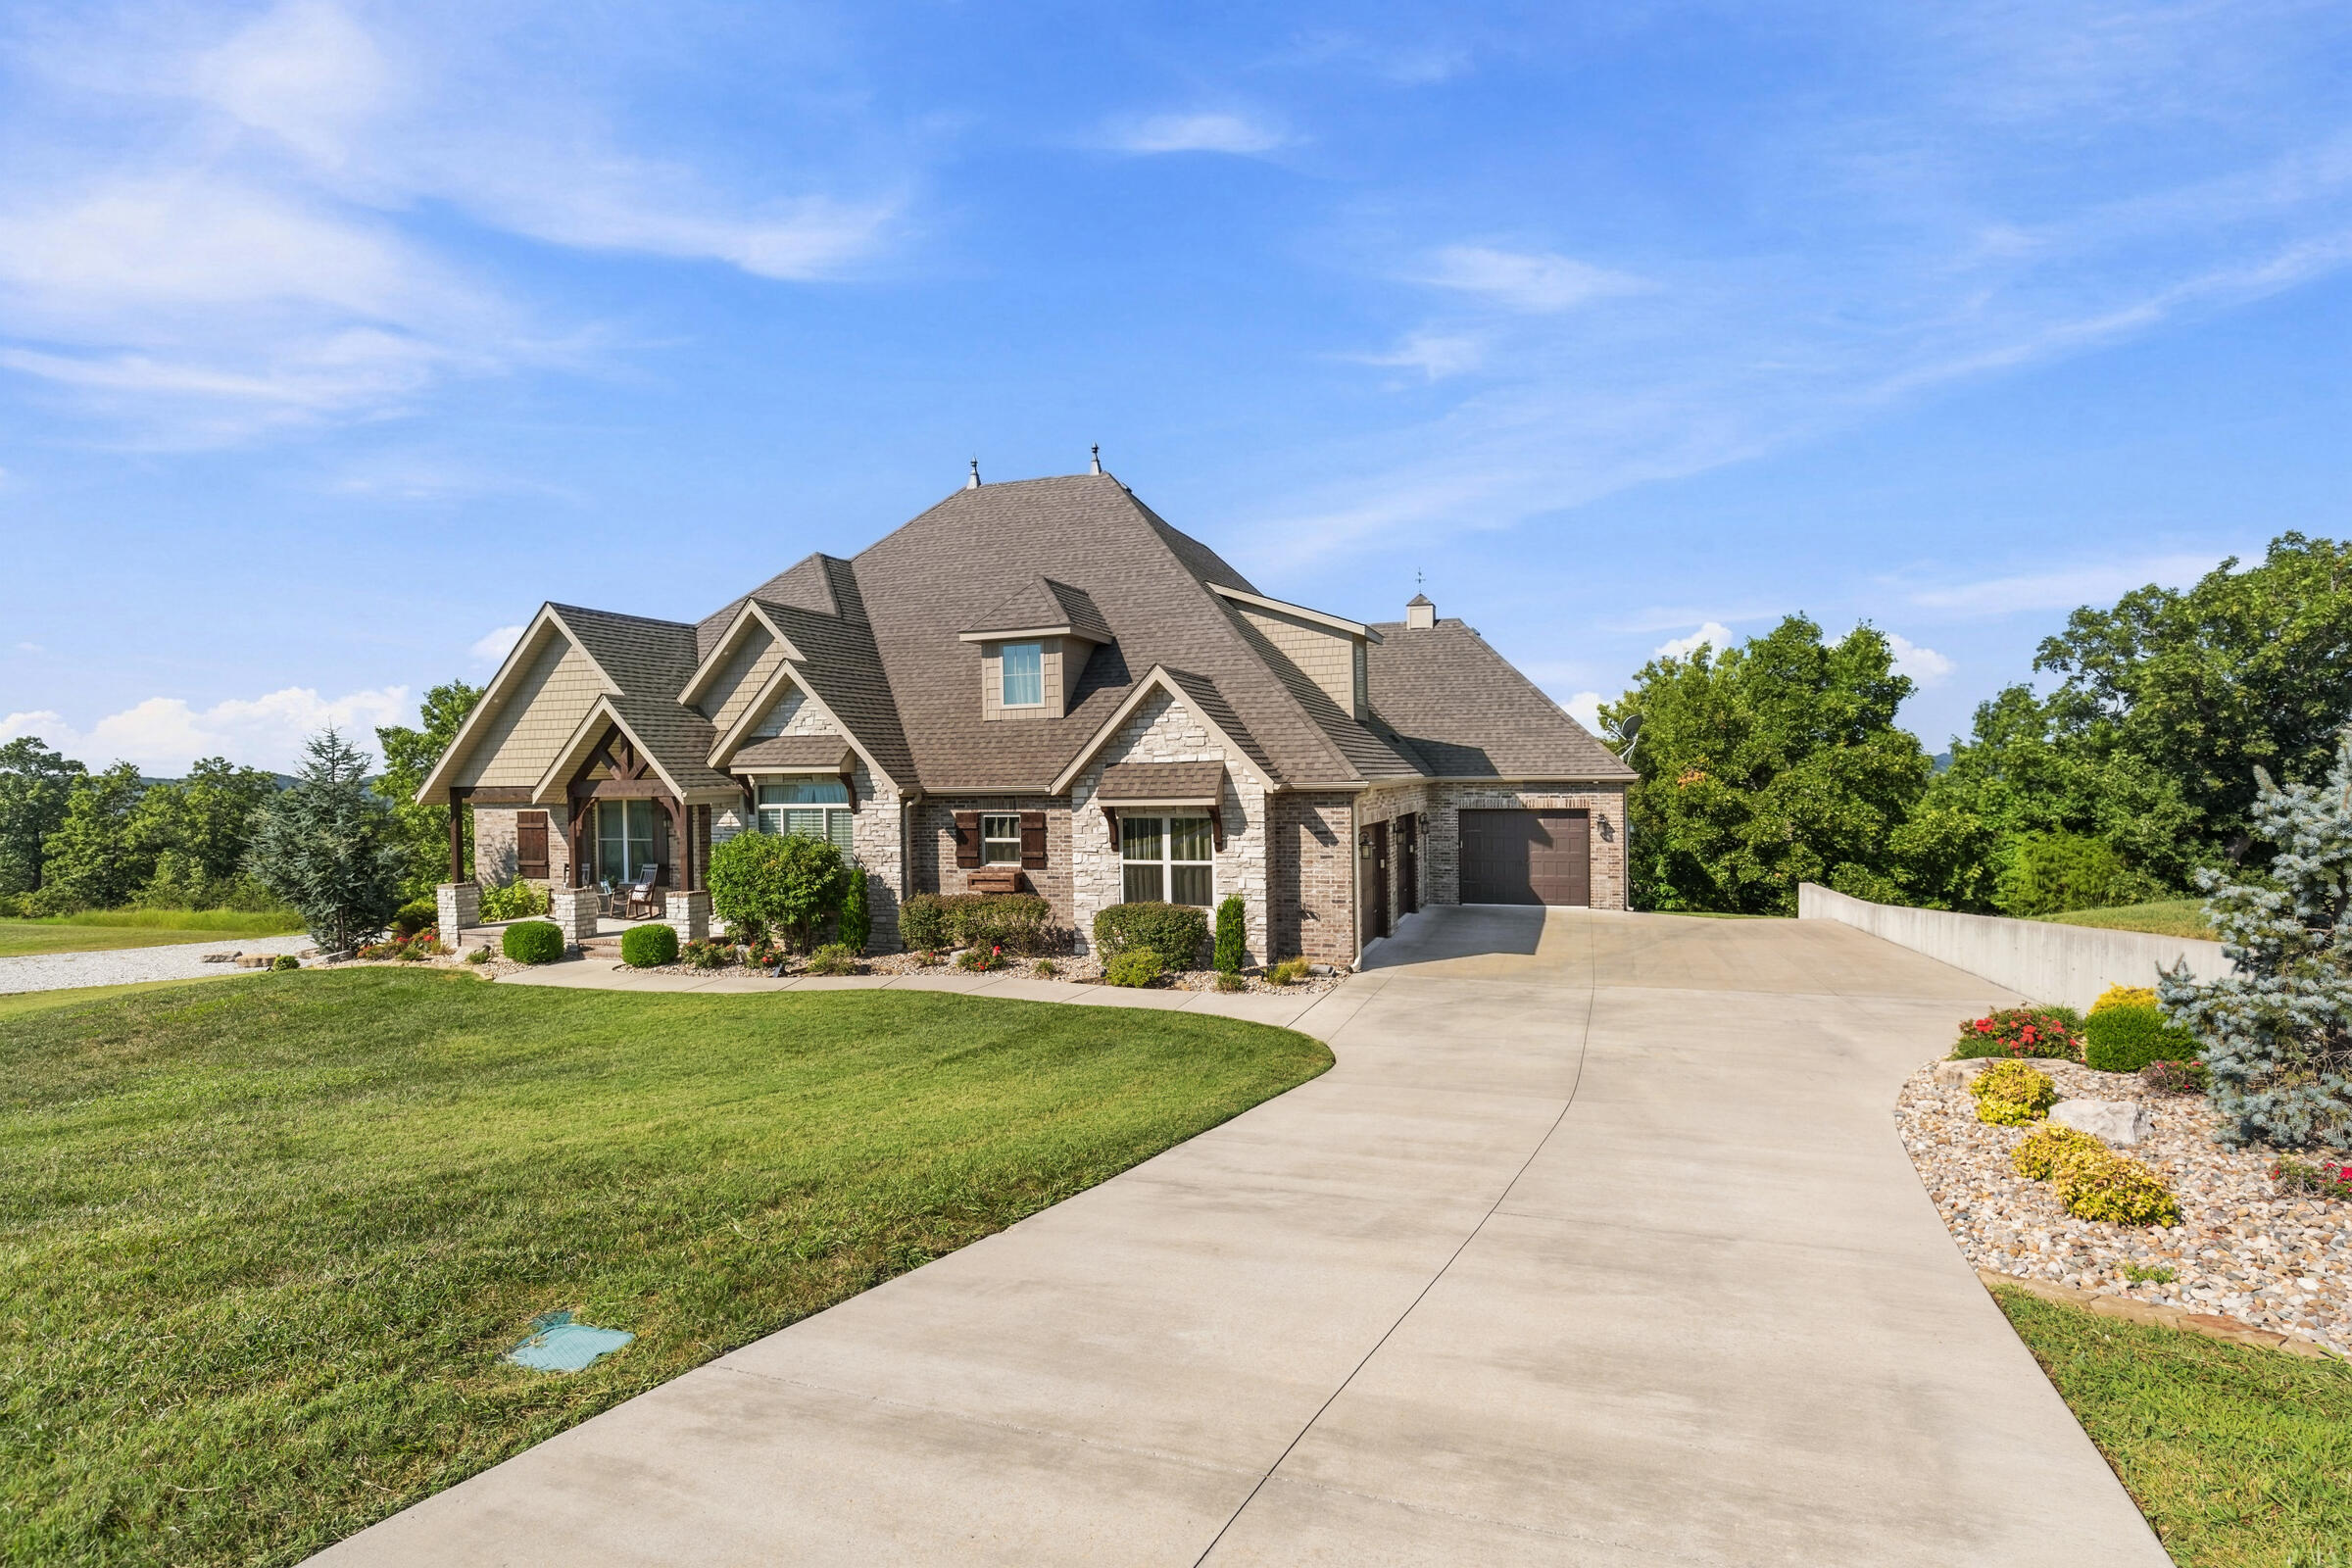
395 Sunset Drive,Saddlebrooke, MO 65630
Saddlebrooke, MO 65630


Description
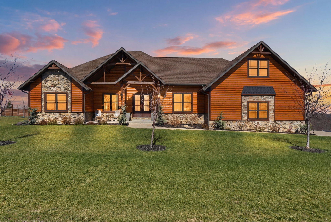
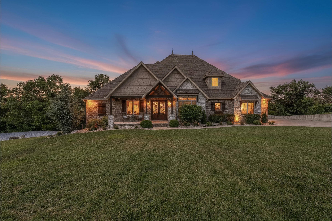
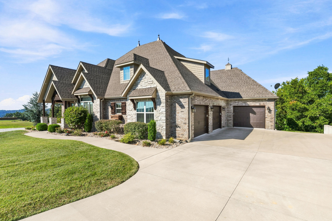
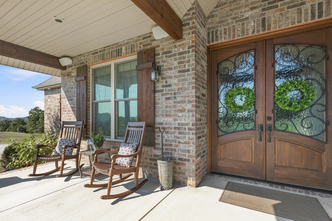
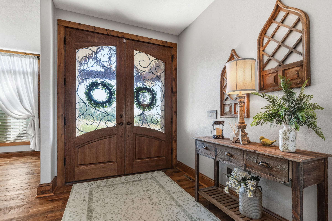
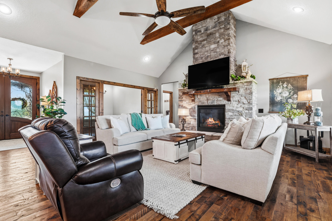
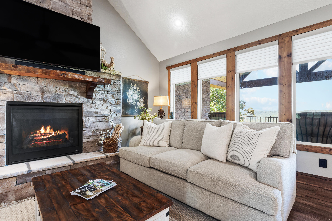
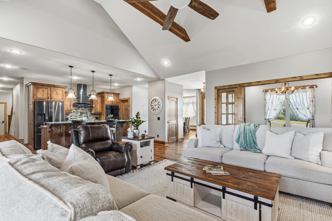
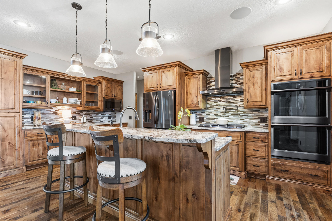
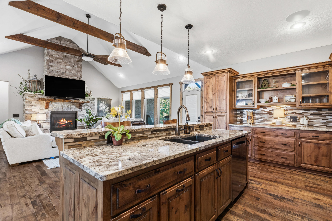
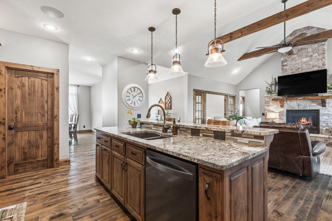
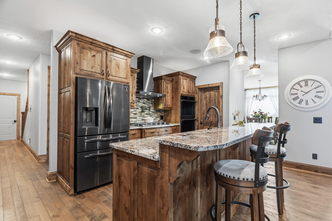
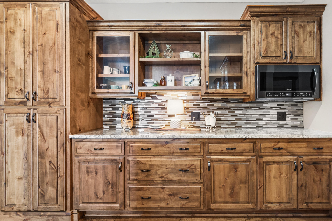
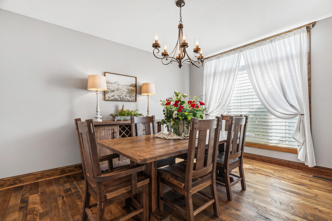
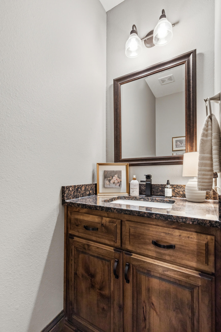
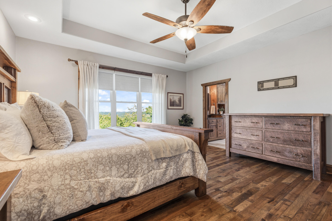
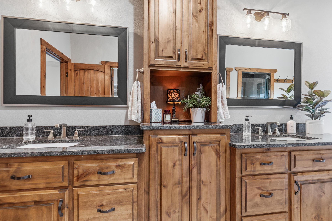
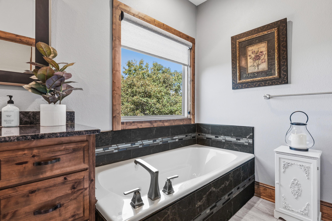
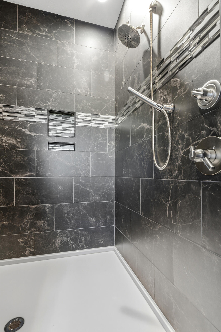
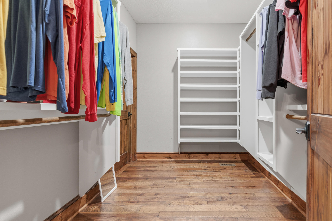
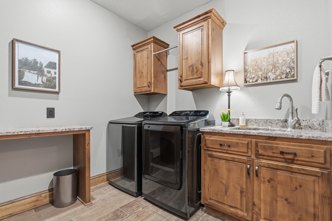
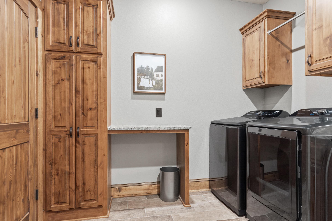
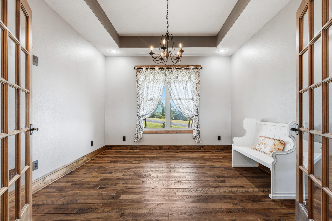
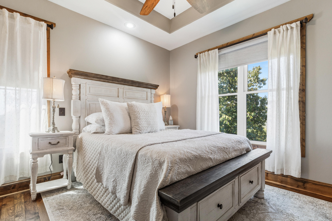
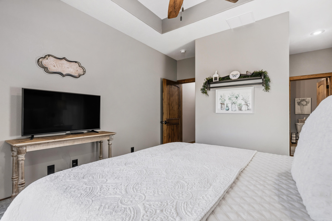
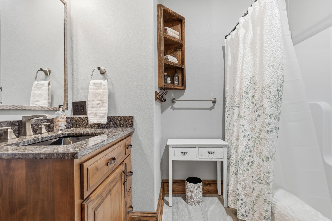
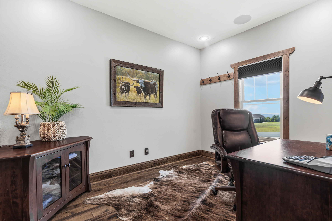
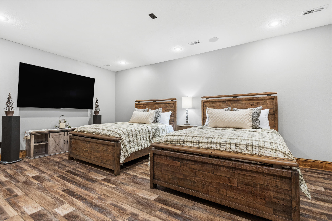
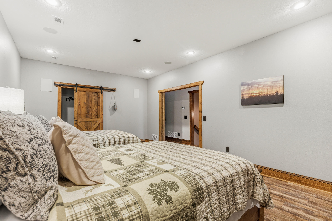
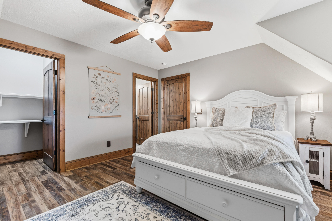
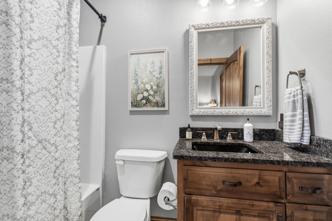
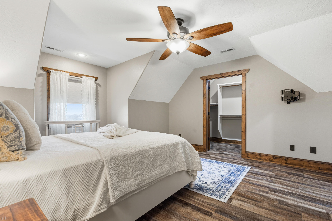
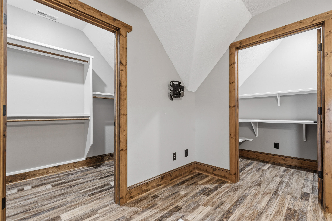
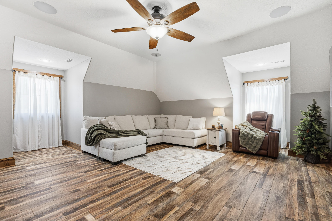
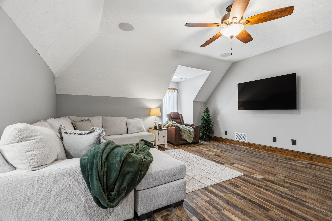
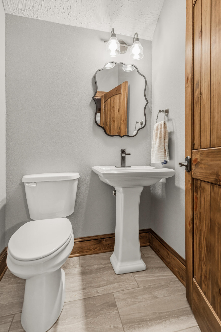
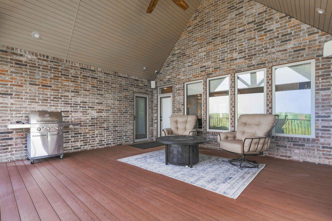
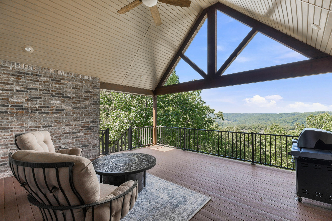
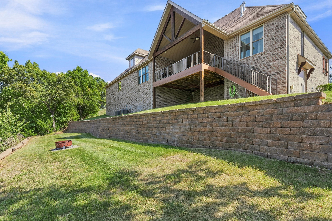
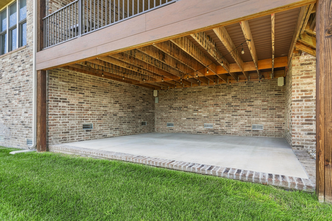
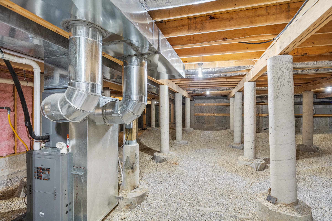
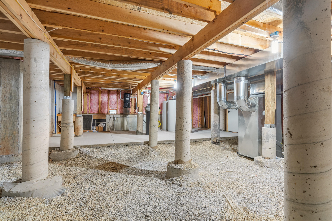
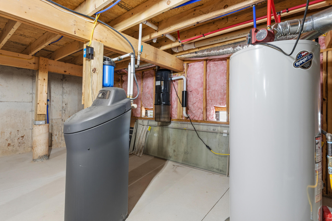
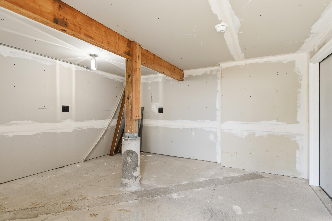
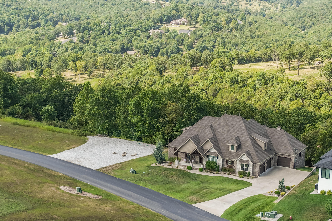
A marriage of timeless design, quality construction, and thoughtful comforts awaits at 395 Sunset Dr. This exceptional four-bedroom home--with one non-conforming bedroom--and three en-suite baths is sure to put a smile on your face each time you walk through the door. The open floor plan creates an inviting space for gathering, making it easy to enjoy time together with family and friends. You'll also be pleasantly surprised to find a dedicated office and an additional bonus room, both conveniently located on the main level. The laundry room is ideally situated just beyond the primary suite's bath and closet for added everyday convenience. Step outside on the main level and take a seat on the covered deck, where you can relax and soak in the gorgeous views and peaceful stillness of nature. The additional lot provides an extra measure of privacy and makes this setting even more special. The non-conforming bedroom, formerly used as a media room, offers flexibility for your needs. With the equipment already in place, transforming it back into a media room would be an easy option--or make it your own and enjoy the space however you choose. Upstairs, the family room provides a wonderful retreat where kids, teens, or adults can enjoy a space of their own. Three garage stalls offer plenty of room to protect multiple vehicles from the elements, or provide valuable additional storage for all your needs. And don't overlook the lower-level John Deere room and the incredible crawl space, conveniently accessed from the covered deck. These unique spaces provide even more versatility and storage than you might expect. With so many thoughtful features, flexible spaces, beautiful views, and privacy, this home truly offers so many choices--but there is only one like this!
Details
| MLS # | 60333248 |
|---|---|
| Listing Type | For Sale |
| Style | House |
| Sub-Type | Resale |
| Status | Active |
| Year | 2019 |
| Days On Site | 2 |
| Listing Provided By | ReeceNichols -Kimberling City | Barbara Beaumont |
Features
| Bed(s) | 4 |
|---|---|
| Bath(s) | 5 Total |
| SQ Feet | 4,200 |
| Acreage | 1.42 |
| Property View | Panoramic |
Interior
| Rooms Total | 20 |
|---|---|
| Cooling Yes / No | Yes |
| Cooling | Central, Ceiling Fans |
Exterior
| Construction Materials | Brick, Stone |
|---|---|
| Lot Features | Sprinklers In Front, Sprinklers In Rear |
Parking
| Garage Yes / No | Yes |
|---|
Taxes
| Property | 7003 |
|---|
Area Information
| State | MO |
|---|---|
| County | Christian |
| City | Saddlebrooke |
| Zip Code | 65630 |
| Community Name | Saddlebrooke |
| School District | Spokane |
| Elementary School | Highlandville |
| High School | Spokane |
| Listing VS Median (in Saddlebrooke) | |
Price: $949,000 low | high Med: $799,900 sqft: 4,200 low | high Med: 3,665 $ / sqft: $226 low | high Med: $226 On site: 2 low | high Med: 185.5 | |
Request a showing
Request a showing
Contact
Learn More About This Property

| State | MO |
|---|---|
| County | Christian |
| City | Saddlebrooke |
| Zip Code | 65630 |
| Community Name | Saddlebrooke |
| School District | Spokane |
| Elementary School | Highlandville |
| High School | Spokane |
| Listing VS Median (in Saddlebrooke) | |
Price: $949,000 low | high Med: $799,900 sqft: 4,200 low | high Med: 3,665 $ / sqft: $226 low | high Med: $226 On site: 2 low | high Med: 185.5 | |