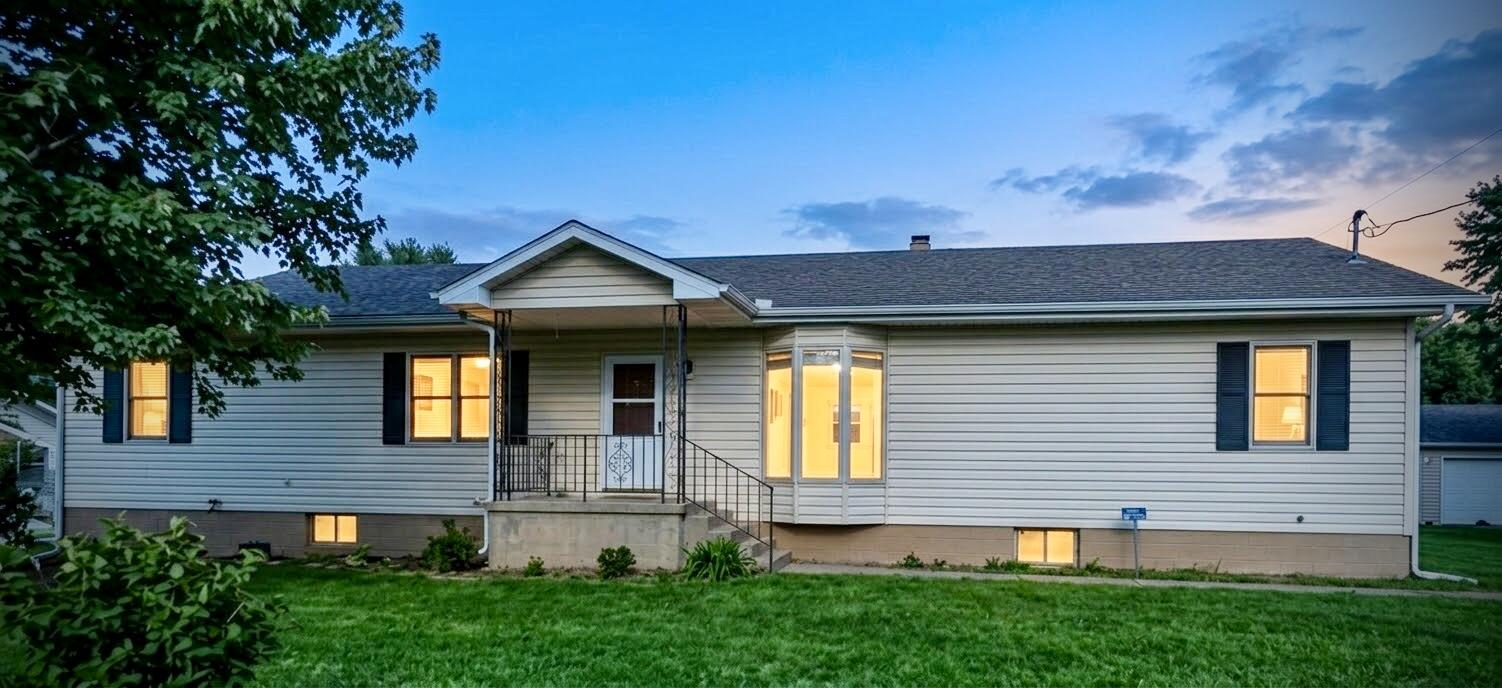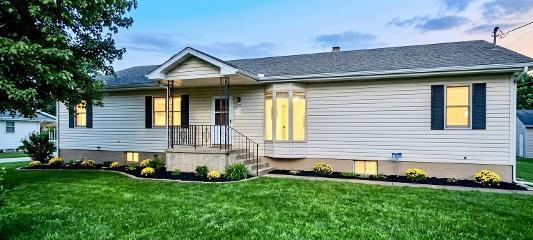
1232 North Tucker Street,Nevada, MO 64772
Nevada, MO 64772

Description
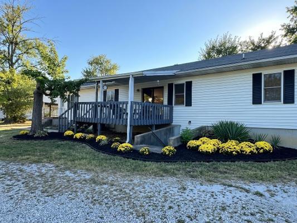
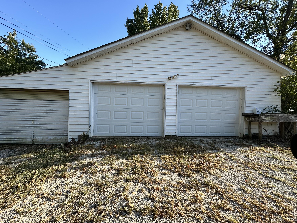
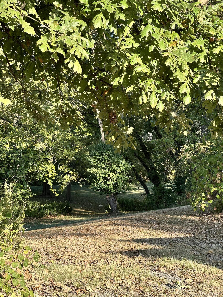
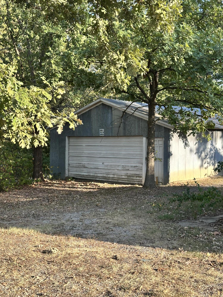
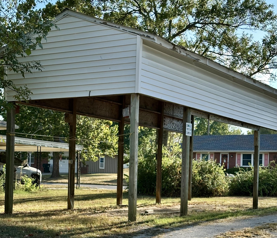
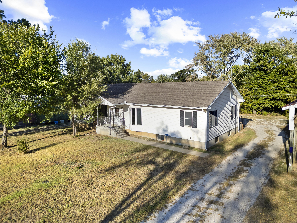
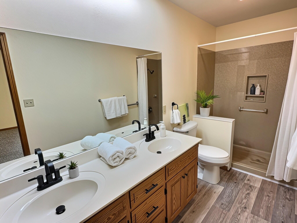
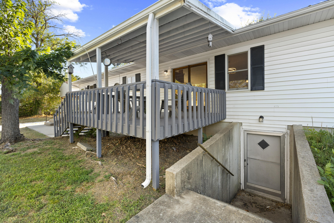
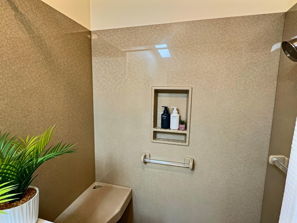
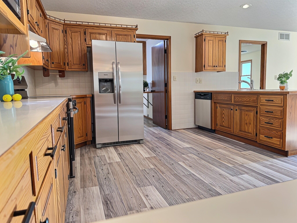
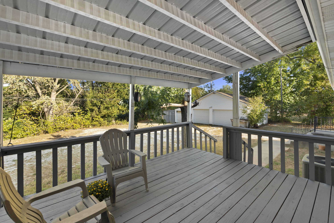
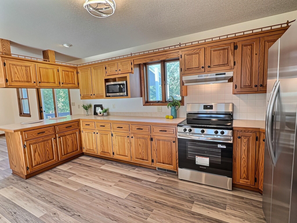
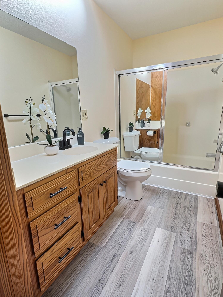
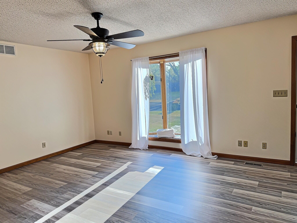
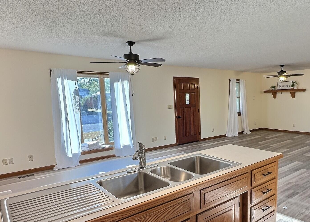
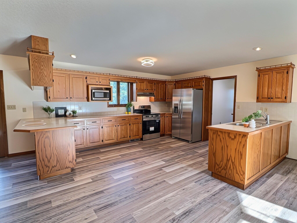
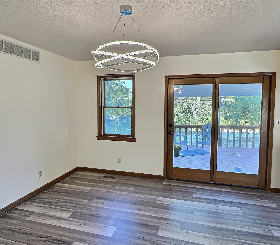
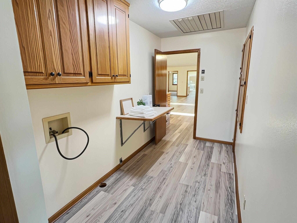
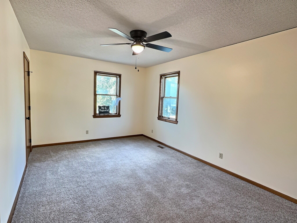
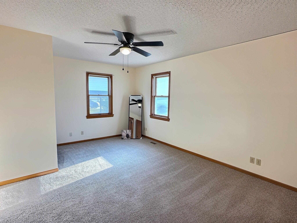
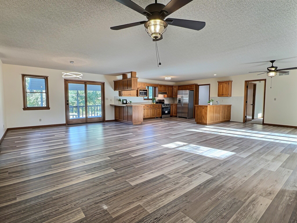
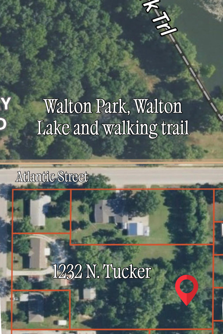
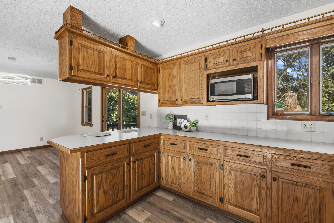
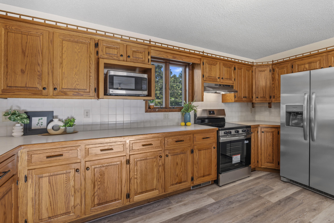
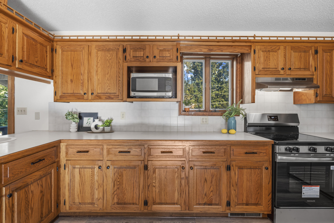
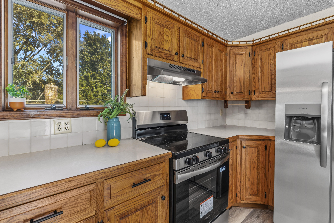
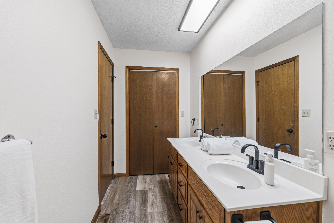
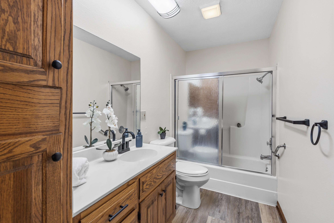
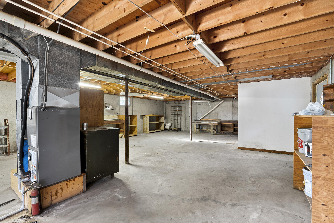
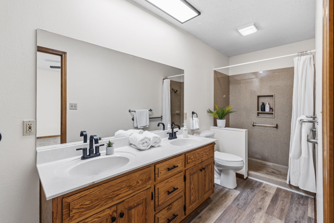
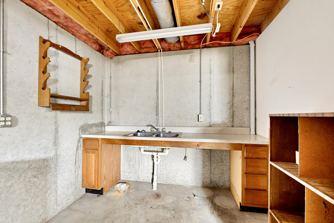
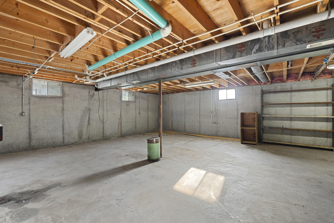
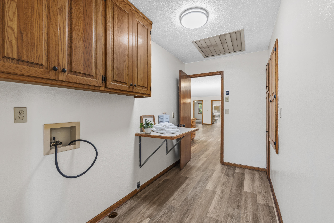
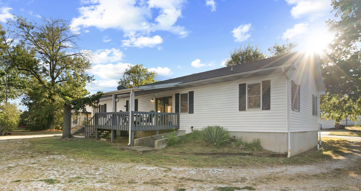
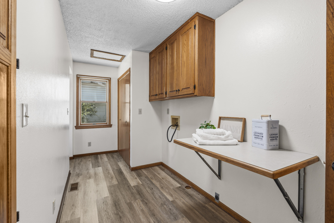
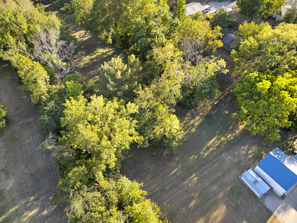
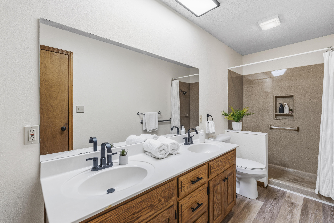
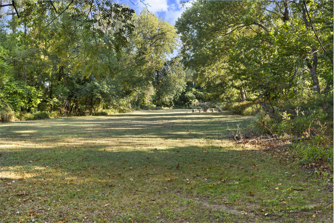
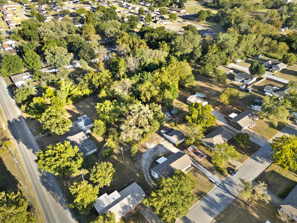
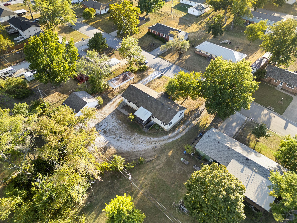
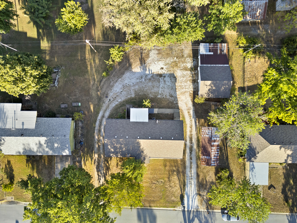
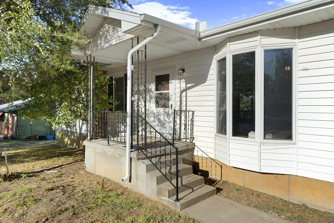
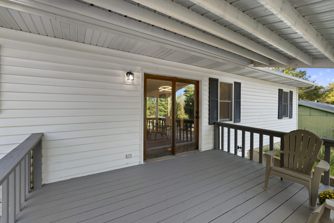
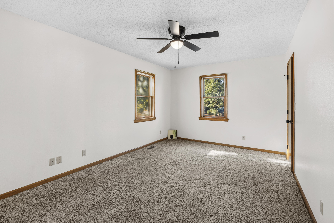
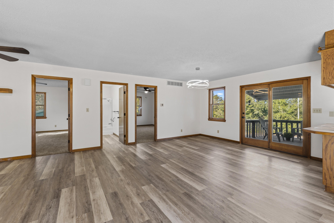
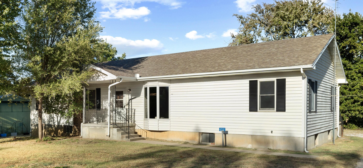
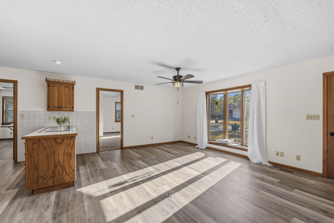
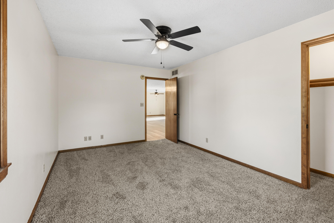
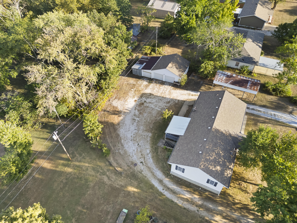
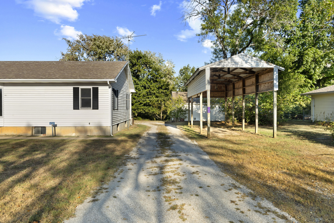
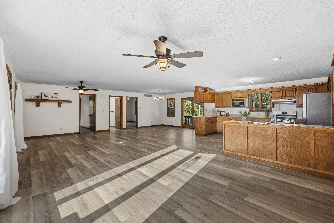
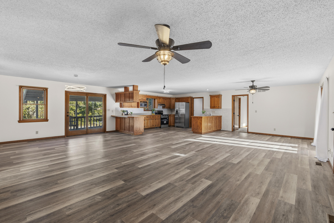
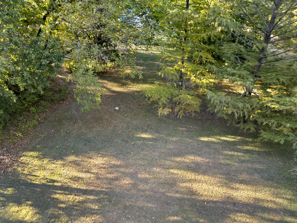
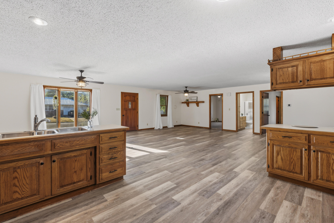
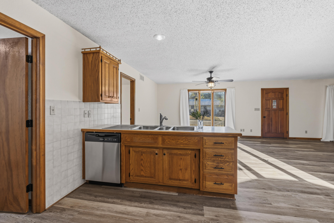
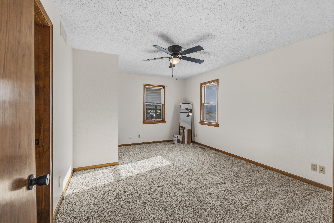
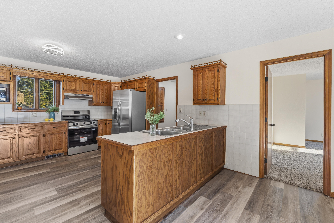
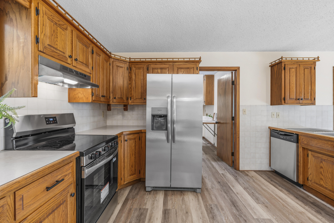
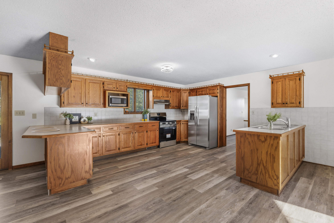
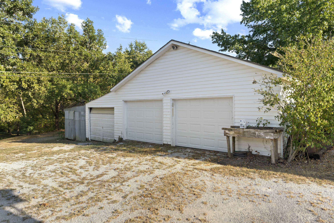
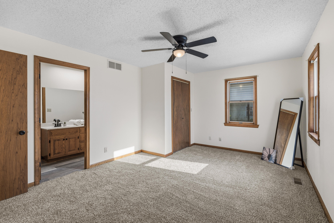
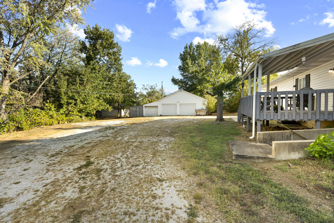
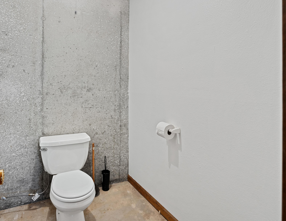
Just under 2 acres beckons you! Welcome to this inviting open-concept raised ranch seamlessly combines modern comfort, incredible functionality, and peaceful outdoor living. Step inside to an airy main living space designed for easy entertaining and everyday relaxation. The layout features three generously sized bedrooms, highlighted by a serene primary suite complete with a private bath, an extra bonus closet right in the bathroom, and a custom walk-in shower equipped with a built-in bench. Be the first to use the brand-new stainless-steel appliance package and set foot on newly installed flooring. If storage is at the top of your wish list, this home delivers in spades. The dedicated laundry room is an organizer's dream, featuring a massive pantry, an additional closet, and a built-in folding table. Year-round comfort and energy savings are made simple with a newer HVAC system and a whole-house attic fan to capture those breezy cool evenings. Downstairs, the full unfinished basement offers endless potential to expand or customize, already complete with a convenient half bath and a deep workbench outfitted with its own sink--ideal for tinkering, crafting, or hardware projects. The outdoor setup is a true dream for hobbyists, mechanics, or outdoor enthusiasts: Four Outbuildings: Features a 2-car detached garage, an impressive 913 sq. ft. pole barn, an additional storage shed, and a handy lean-to. RV Parking: An oversized RV carport keeps your camper, boat etc. protected from the elements. Unwind at the end of the day on your private covered back deck, taking in sweeping views of a tranquil, scenic country landscape. You get all the peace and quiet of a rural oasis while staying comfortably within city limits.
Details
| MLS # | 60332724 |
|---|---|
| Listing Type | For Sale |
| Style | House |
| Sub-Type | Resale |
| Status | Active |
| Year | 1991 |
| Days On Site | 24 |
| Listing Provided By | Shannon & Associates Real Estate & Auctions, LLC | Lori Ann Bures |
Features
| Bed(s) | 3 |
|---|---|
| Bath(s) | 3 Total |
| SQ Feet | 1,792 |
| Basement | Y |
| Acreage | 2.00 |
Interior
| Rooms Total | 9 |
|---|---|
| Cooling Yes / No | Yes |
| Cooling | Central, Attic Fan, Ceiling Fans |
Exterior
| Exterior Features | Curbs |
|---|---|
| Construction Materials | Vinyl Siding |
| Lot Features | Rolling, Wet Weather Creek, Lot Comments |
Parking
| Garage Yes / No | Yes |
|---|---|
| Parking Features | RV Carport, Garage Door Opener, Circular Driveway |
Taxes
| Property | 1682 |
|---|
Area Information
| State | MO |
|---|---|
| County | Vernon |
| City | Nevada |
| Zip Code | 64772 |
| Community Name | N/A |
| School District | Nevada |
| Elementary School | Nevada |
| High School | Nevada |
| Listing VS Median (in N/A) | |
Price: $279,900 low | high Med: $312,000 sqft: 1,792 low | high Med: 1,292 $ / sqft: $156 low | high Med: $241 On site: 24 low | high Med: 58 | |
Request a showing
Request a showing
Contact
Learn More About This Property

| State | MO |
|---|---|
| County | Vernon |
| City | Nevada |
| Zip Code | 64772 |
| Community Name | N/A |
| School District | Nevada |
| Elementary School | Nevada |
| High School | Nevada |
| Listing VS Median (in N/A) | |
Price: $279,900 low | high Med: $312,000 sqft: 1,792 low | high Med: 1,292 $ / sqft: $156 low | high Med: $241 On site: 24 low | high Med: 58 | |