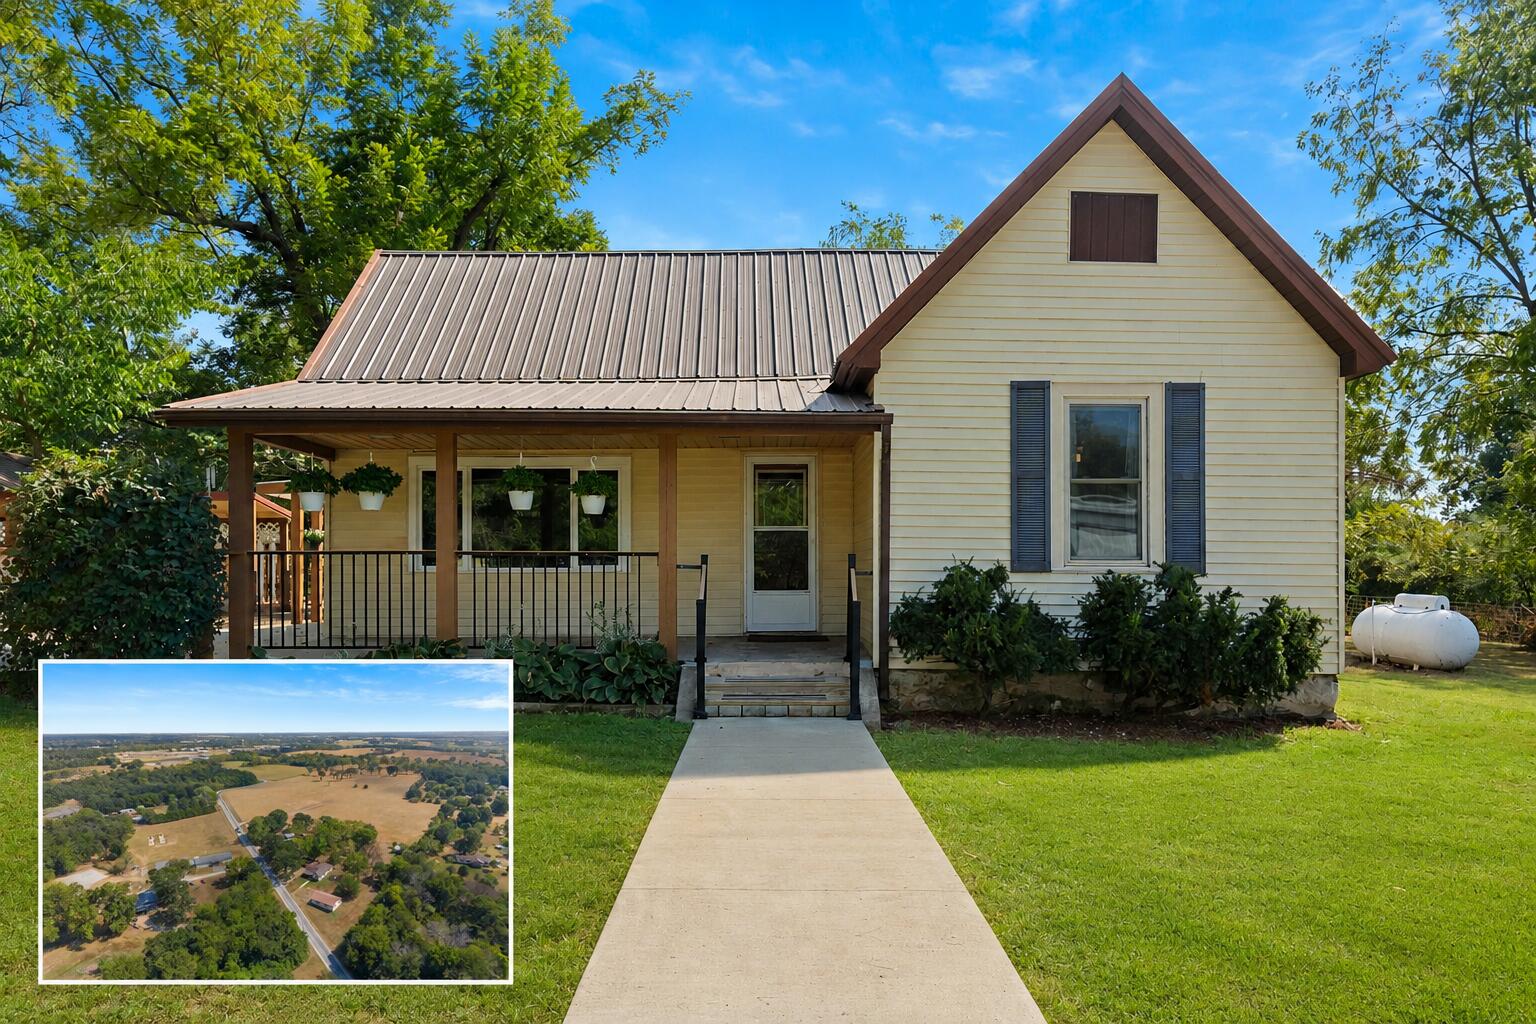
10503 Lawrence 1112,Mt Vernon, MO 65712
Mt Vernon, MO 65712

Description
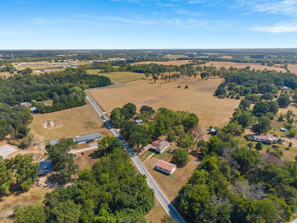
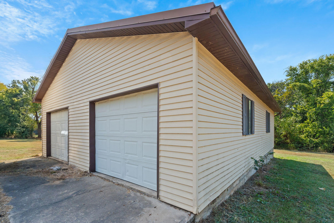
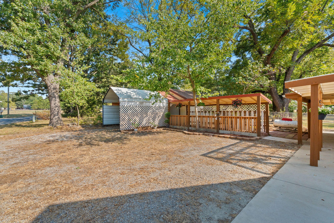
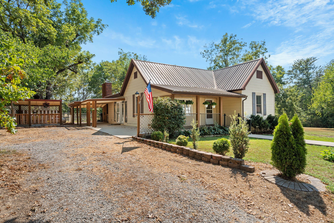
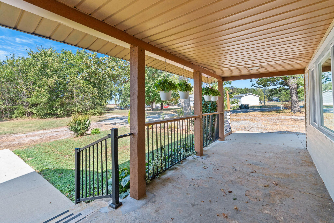
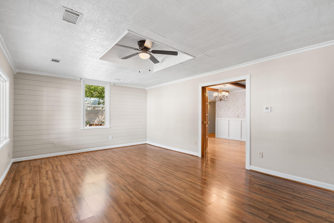
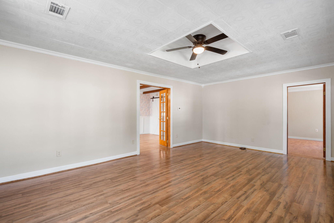
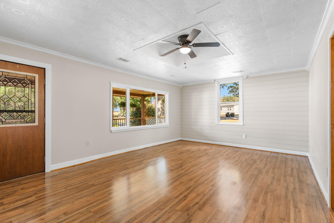
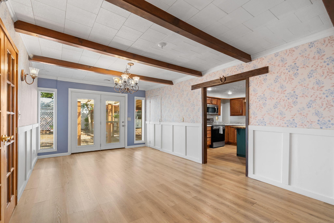
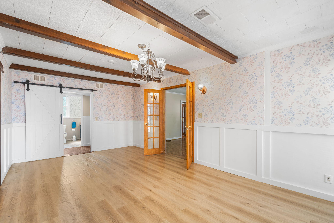
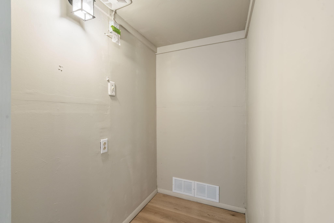
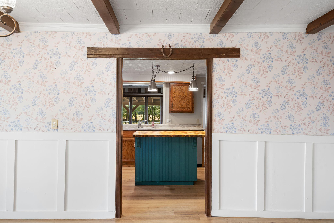
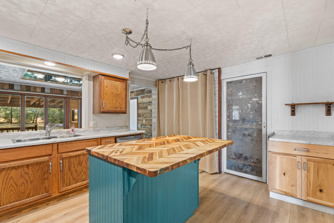
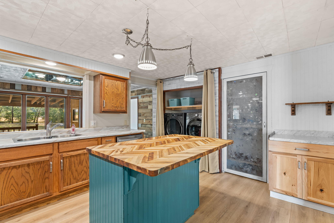
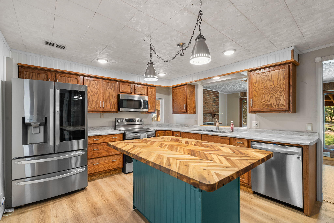
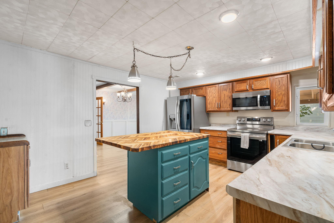
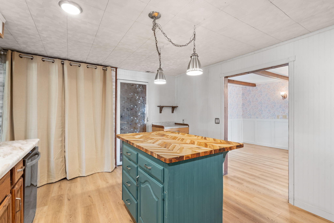
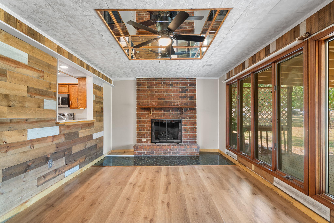
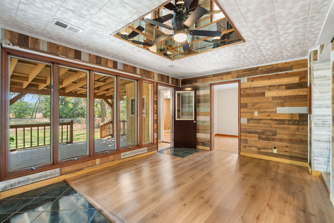
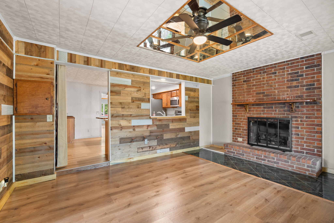
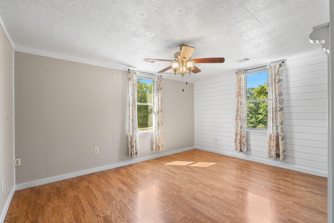
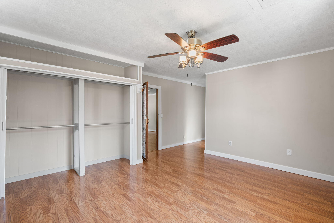
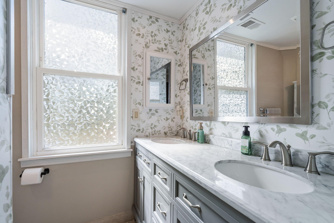
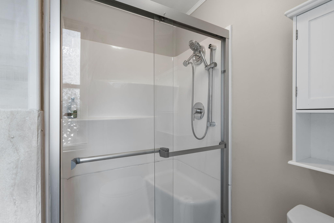
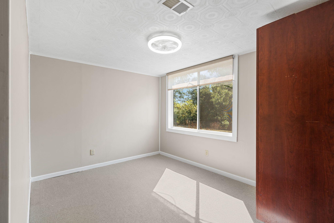
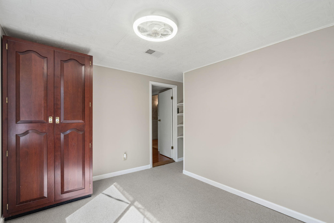
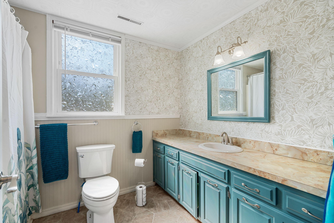
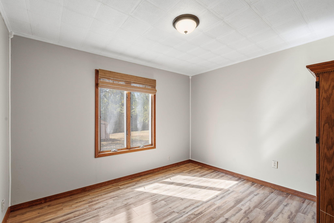
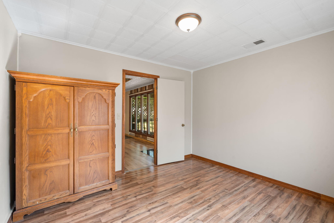
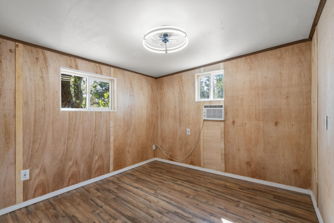
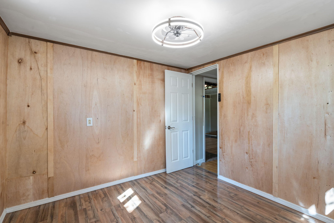
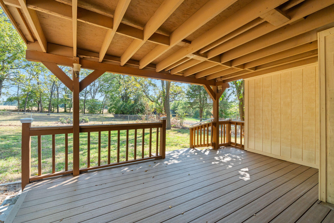
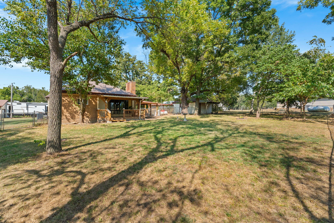
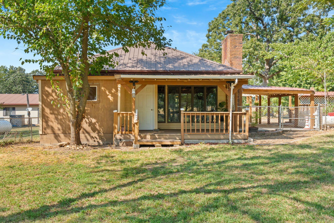
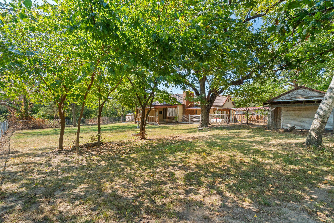
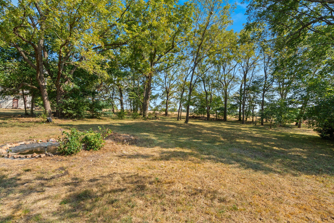
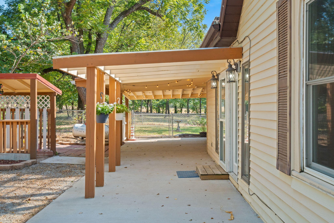
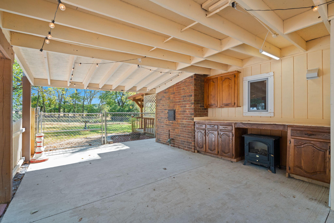
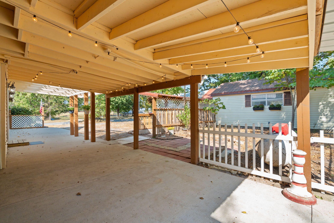
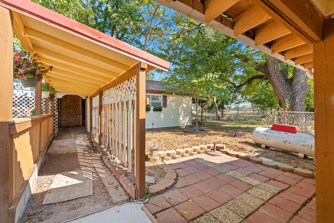
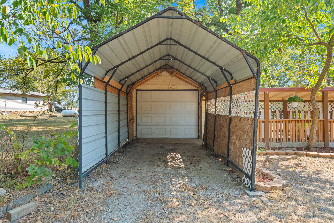
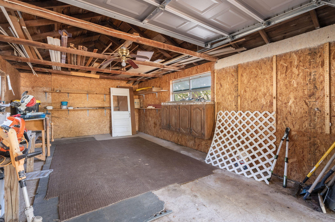
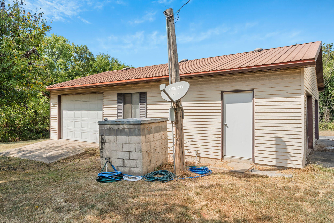
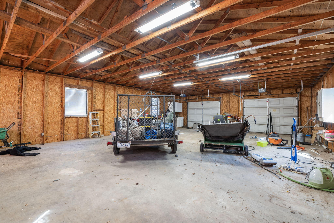
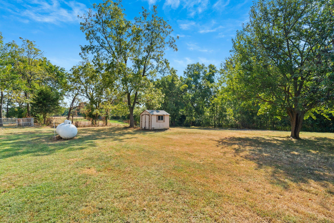
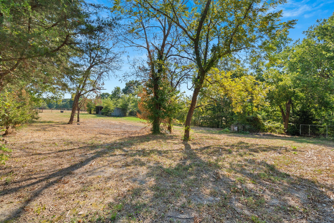
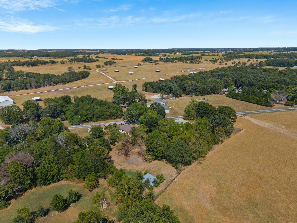
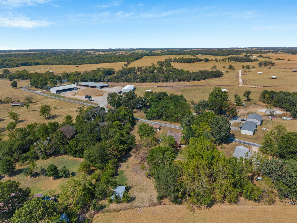
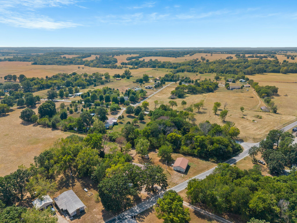
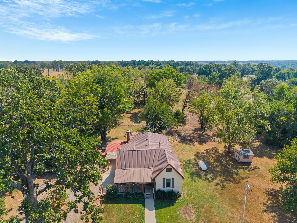
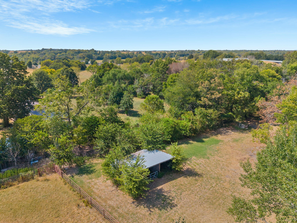
Move-in ready single-story home on 1.86 acres in Mt. Vernon offering over 1,800 square feet of living space, multiple living areas, abundant garage and shop space, and a convenient location just minutes from I-44. Low-maintenance siding, a metal roof, circle drive, and a large covered front porch welcome you inside to a spacious living room that flows into the formal dining room with a charming beamed ceiling and adjoining kitchen. The kitchen features a center island with barstool seating, pantry closet, and convenient washer and dryer closet. Just beyond the kitchen is a second living/family room with a cozy fireplace and a wall of windows overlooking the backyard and covered back deck. The primary bedroom is located at the front of the home and includes a private bathroom, while two additional bedrooms share a full hall bathroom. An additional room at the back of the home provides flexible space for a home office, craft room, hobby room, or extra storage. Outside, enjoy nearly 2 acres with beautiful views, RV parking space, and exceptional detached garage and workshop options. One detached building offers a 1-car garage with an attached carport, while a second detached 3-car garage/shop provides plenty of room for vehicles, tools, equipment, storage, or hobbies. With 4 total garage stalls, a carport, several updates, and a location approximately 3-4 minutes from I-44 and near Mt. Vernon schools, this property combines country living, usable acreage, workshop space, and easy access to town.
Details
| MLS # | 60332856 |
|---|---|
| Listing Type | For Sale |
| Style | House |
| Sub-Type | Resale |
| Status | Pending |
| Year | 1940 |
| Days On Site | 21 |
| Listing Provided By | Keller Williams Local | Adam Graddy |
Features
| Bed(s) | 3 |
|---|---|
| Bath(s) | 2 Total |
| SQ Feet | 1,828 |
| Acreage | 1.86 |
Interior
| Rooms Total | 0 |
|---|---|
| Cooling Yes / No | Yes |
| Cooling | Central |
Exterior
| Exterior Features | Rain Gutters, Storm Door(s) |
|---|---|
| Construction Materials | Vinyl Siding |
| Lot Features | Wooded/Cleared Combo, Pasture, Landscaping, Level, Trees |
Parking
| Garage Yes / No | Yes |
|---|---|
| Parking Features | Garage Faces Front, Driveway, Additional Parking |
Taxes
| Property | 988 |
|---|
Area Information
| State | MO |
|---|---|
| County | Lawrence |
| City | Mt Vernon |
| Zip Code | 65712 |
| Community Name | N/A |
| School District | Mt Vernon |
| Elementary School | Mt Vernon |
| High School | Mt Vernon |
| Listing VS Median (in N/A) | |
Price: $269,900 low | high Med: $314,950 sqft: 1,828 low | high Med: 2,011 $ / sqft: $148 low | high Med: $169 On site: 21 low | high Med: 39.5 | |
Market Activity 65712
Request a showing
Request a showing
Contact
Learn More About This Property

| State | MO |
|---|---|
| County | Lawrence |
| City | Mt Vernon |
| Zip Code | 65712 |
| Community Name | N/A |
| School District | Mt Vernon |
| Elementary School | Mt Vernon |
| High School | Mt Vernon |
| Listing VS Median (in N/A) | |
Price: $269,900 low | high Med: $314,950 sqft: 1,828 low | high Med: 2,011 $ / sqft: $148 low | high Med: $169 On site: 21 low | high Med: 39.5 | |
